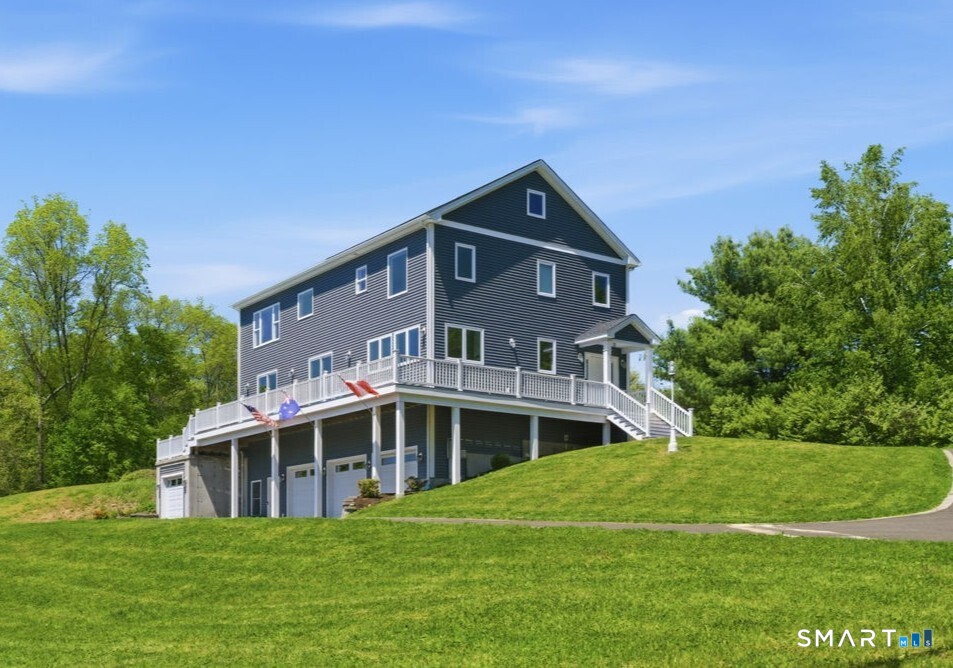
Property photo 1
3 Beds
5 Baths
2,880 sqft

$655,000

8 Buckingham Road, Derby CT, 06418

Price per sqft$227.43
Built in2020
Property size2,880 sqft
Property typeResidential

Overview

Sold

Closed

Listed May 27, 2026

Updated Aug 25

Over the river and through the woods, this is the home Derby has been waiting for! Custom-built in 2020, this one-of-a-kind property blends modern luxury, design, and functionality with Housatonic River views. Features include geothermal heating/cooling, oversized windows, wraparound maintenance-free Trex decking, a 4-car garage with lift, and two separate driveways. Designed for everyday living and entertaining, the open-concept main level flows seamlessly throughout. A true chef's kitchen opens to the dining and living areas, where a fireplace and wall of windows fill the home with warmth and natural light. Highlights include a massive quartz island, double ovens, glass cooktop, dual sinks, professional vent hood, butler's pantry, and double sliders leading to the wraparound deck for effortless indoor-outdoor living. Upstairs offers 3 spacious bedrooms and 2 full baths, including a luxurious primary suite with radiant heated floors, heated towel rack, oversized jetted tub, dual shower heads, and remote-controlled blinds. The oversized laundry room adds convenience and flexibility, with potential for future conversion to a 4th bedroom. The "Garage Mahal" features 12-ft ceilings, EV hookup, reinforced concrete flooring, 10,000-lb car lift, and a 200-lb dumbwaiter directly to the butler's pantry. Finished lower-level flex space with separate entrance and half bath offers endless possibilities. Don't miss your opportunity to own this exceptional retreat!

Additional information

MLS® ID
24175500

Interior Features

Bedrooms
3
Bathrooms
5
Fireplace
Yes
Cooling
Yes
Heating
Yes
Basement
Yes

Exterior Features

Lot Size
0.95 Acres

Other Property Details

Taxes
$17,077
Tax Frequency
Annually
Garage
Yes
MLS provider logo

Listed by Sharlene Hench with KW Legacy Partners (203) 494-8674. Bought with Sean Brittell of Vylla Home (CT) LLC.

The IDX display contains information sourced from SmartMLS, Inc. as of 8/25/2026. This information is for personal, non-commercial use only and may not be used for any purpose other than identifying properties the viewer may be interested in purchasing. MLS data is generally considered reliable but is not guaranteed accurate by the MLS. Buyers are responsible for verifying all information and should conduct their own investigation or consult a professional. Some MLS data may have been provided by sources other than the listing agent. Unless stated in writing, the Broker/Agent has not verified information obtained from outside sources. The Broker/Agent may or may not have been the listing and/or selling agent, and cannot guarantee the accuracy of any property location shown on a map. Any offer of compensation is made only to participants of the MLS where the listing is filed.

©2026 SmartMLS, Inc. All rights reserved.

Data last updated on 8/25/2026 at 3:43 AM UTC.

Powered by Luxury Presence
